



-
-
For more information regarding the value of a property, please contact us for a free consultation.
2183 S Vía Alonso Green Valley, AZ 85614
2 Beds
2 Baths
1,300 SqFt
Key Details
Sold Price -
Property Type Single Family Home
Sub Type Single Family Residence
Listing Status Sold
Purchase Type For Sale
Square Footage 1,300 sqft
Subdivision The Presidio At Santa Rita Springs (1-252)
MLS Listing ID 22222484
Sold Date -
Style Contemporary
Bedrooms 2
Full Baths 2
HOA Fees $11/ann
HOA Y/N Yes
Year Built 2000
Annual Tax Amount $1,201
Tax Year 2021
Lot Size 5,576 Sqft
Acres 0.13
Lot Dimensions 132X45X135X47
Property Sub-Type Single Family Residence
Source MLS of Southern Arizona
Property Description
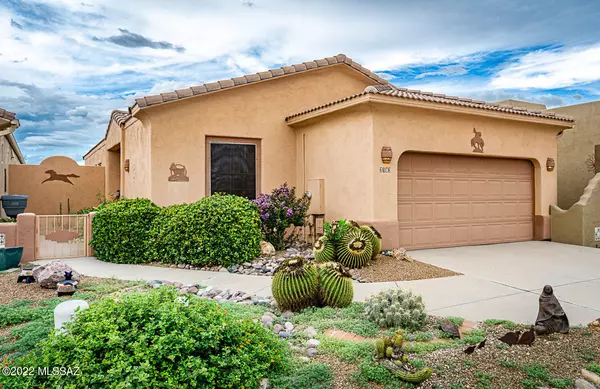
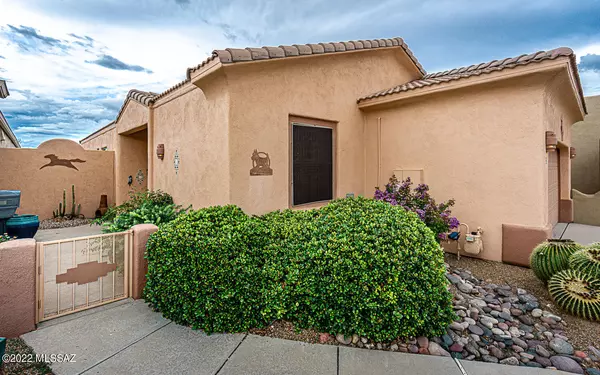
This Dorn built home offers so much and the one word that comes to mind is COMFORT! Gated community, sidewalks, views, and screened in back porch to name a few. The front porch has a small courtyard to utilize for your morning coffee or just to chat and catch up with the neighbors. You walk into a very open floor plan with split bedrooms off the great room and a kitchen where you can be busy cooking and also a part of the conversations. The laundry room sits behind the kitchen and serves as a great place to organize yourself before heading to or from the garage. This home is part of GVR where there is always something to do. Membership includes 14 centers, (7 Major & 7 Satellite) with pools, spas, exercise equipment, sport courts, pickleball, clubs & more.
Location
State AZ
County Pima
Community The Presidio At Santa Rita Springs (1-252)
Area Green Valley Southeast
Zoning Green Valley - CR4
Direction From Continental, turn south on Abrego, W Pecan Valley Dr. N on Tulum and left on Alonso.
Rooms
Guest Accommodations None
Master Bathroom Exhaust Fan
Kitchen Garbage Disposal
Interior
Interior Features High Ceilings, Walk-In Closet(s), Entrance Foyer
Heating Forced Air
Cooling Central Air, Ceiling Fans
Flooring Other, Ceramic Tile
Fireplaces Type None
Equipment Satellite Dish
Fireplace No
Window Features Double Pane Windows
Laundry Dryer
Exterior
Exterior Feature Courtyard
Parking Features Electric Door Opener, Attached Garage Cabinets
Garage Spaces 2.0
Garage Description 2.0
Fence Block
Pool None
Community Features Rec Center, Spa, Pool, Gated, Sidewalks
Utilities Available Sewer Connected, Phone Connected
Amenities Available Clubhouse, Pool
View Y/N Yes
Water Access Desc Water Company
View Mountain(s)
Roof Type Tile
Porch Paver, Covered, Screened, Patio
Total Parking Spaces 2
Garage Yes
Building
Lot Description Borders Common Area, East/West Exposure, Decorative Gravel, Shrubs, Sprinkler/Drip, Sprinklers In Front
Story 1
Entry Level 1
Architectural Style Contemporary
Level or Stories One
Schools
Elementary Schools Continental
Middle Schools Continental
High Schools Sahuarita
School District Continental Elementary School District #39
Others
HOA Name The Legends at Santa
Senior Community Yes
Restrictions Yes - Has GVR
Tax ID 304-27-7250
Acceptable Financing Conventional, Cash
Horse Property No
Listing Terms Conventional, Cash
Special Listing Condition None
Read Less
Want to know what your home might be worth? Contact us for a FREE valuation!

Embarc AZ
azhomes@embarcrealty.comOur team is ready to help you sell your home for the highest possible price ASAP

Nearby Locations
Embarc AZ